Crystal Peaks Estate Agents

We are carrying out valuations in this area. 
If you are thinking of selling, book a free, no obligation valuation with one of our experts.


Wanted - We have active buyers in this area looking for 2-3 bedroom homes. Contact us today!


  • 15 people viewed this property in the last 24 hours
{{tab.title}}
EPC

Drag the floorplan to see more

View full image Reset
Floorplan
Request viewing

3 Bedroom semi-detached house ● Coalbrook Road, Woodhouse Mill ● £240,000

Guide Price £240,000–£250,000. Spacious three-bedroom semi-detached home featuring an impressive open-plan living kitchen, separate lounge, utility room, downstairs WC, shower room, generous rear garden and large garage. Ideally located close to local amenities, schools and transport links.

GUIDE PRICE £240,000 – £250,000

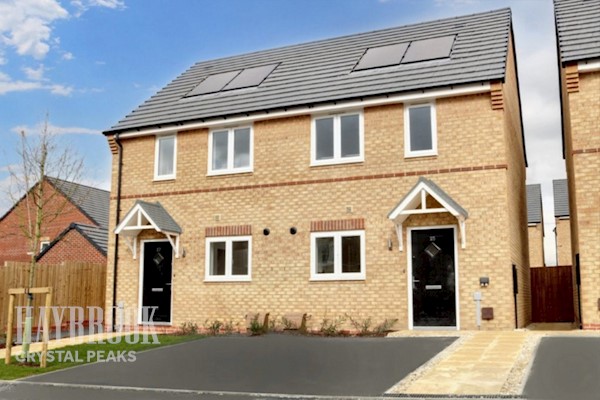
Attractive three-bedroom semi-detached home

Impressive open-plan kitchen, dining and living space

Separate lounge

Useful utility room and downstairs WC

Generous rear garden

Large garage with off-street parking

Convenient access to local amenities, schools and transport links

Property Description

A fantastic opportunity to purchase this attractive three-bedroom semi-detached home, offering spacious and versatile accommodation, ideal for modern family living. Situated on Coalbrook Road, the property benefits from a generous open-plan living kitchen, separate lounge, useful utility facilities, a good-sized rear garden and a substantial garage.

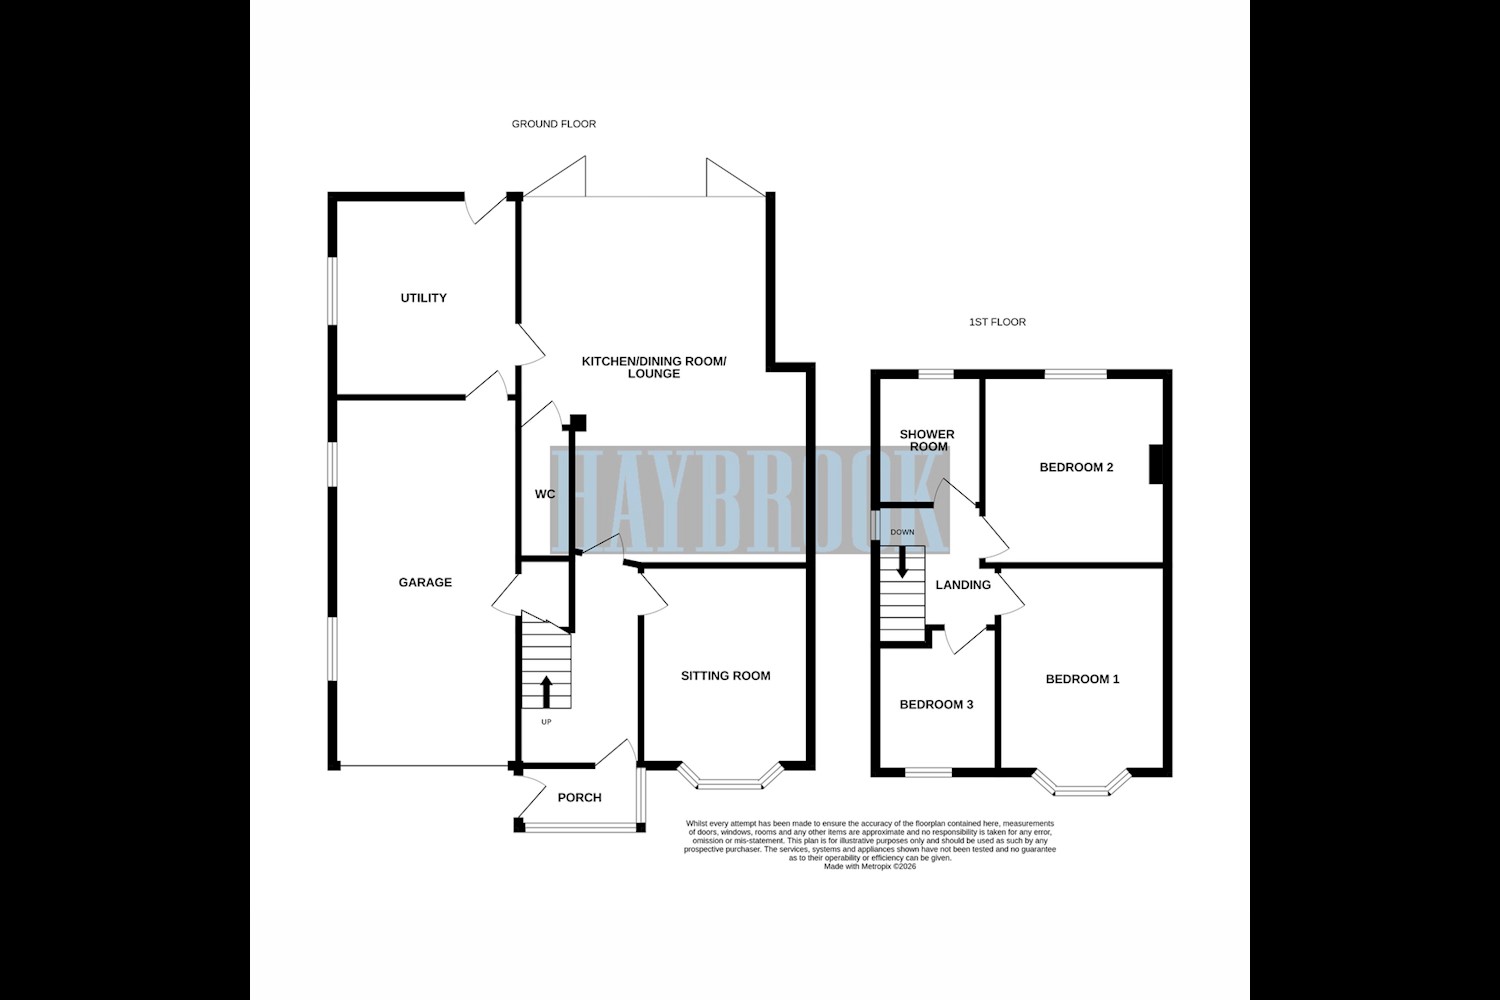
Upon entering, you are welcomed by an entrance porch leading through to the hallway, which provides access to the ground-floor accommodation and staircase to the first floor.

To the front of the property is a comfortable lounge, measuring 13' 2" x 10' 8" (4.01m x 3.25m), featuring a double-glazed bay window that allows plenty of natural light into the room.

The real highlight of the home is the impressive open-plan kitchen, dining and living area, measuring 22' 8" x 14' 10" (6.91m x 4.52m). This fantastic space is fitted with a range of contemporary wall and base units, integrated appliances, an electric hob, extractor hood and breakfast bar. The dining and seating areas benefit from a skylight and recessed spotlights, while the large bi-folding doors create a wonderful connection between the indoor living space and rear garden, making it ideal for entertaining and family gatherings.

Further ground-floor accommodation includes a spacious utility room measuring 10' 11" x 10' (3.33m x 3.05m), providing additional storage, wall and base units, plumbing for a washing machine and access to both the rear garden and garage. There is also a convenient downstairs WC fitted with a wash basin and toilet.

To the first floor, the landing leads to three bedrooms and a shower room. Bedroom one is a generous room measuring 13' 2" x 9' 9" (4.01m x 2.97m), with a front-facing double-glazed bay window. Bedroom two measures 10' 9" x 10' 8" (3.28m x 3.25m) and overlooks the rear garden, while bedroom three measures 7' 9" x 6' 4" (2.36m x 1.93m) and would make an ideal child's bedroom, nursery or home office.

The shower room completes the first-floor accommodation and comprises a shower suite, WC and wash basin, together with a rear-facing double-glazed window.

Externally, the property benefits from a good-sized rear garden, featuring a lawned area alongside artificial grass, offering a practical and relatively low-maintenance outdoor space for relaxing and entertaining.

A further advantage is the substantial garage, measuring 23' 1" x 11' 9" (7.04m x 3.58m), providing excellent potential for vehicle storage, additional storage or workshop space. Off-street parking is also available.

Coalbrook Road is conveniently positioned for access to a range of local amenities, including schools, shops and transport links, making this an excellent choice for families and commuters alike.

Early viewing is highly recommended to fully appreciate the space, layout and features this property has to offer.

Similar properties

Recently sold in Crystal Peaks